
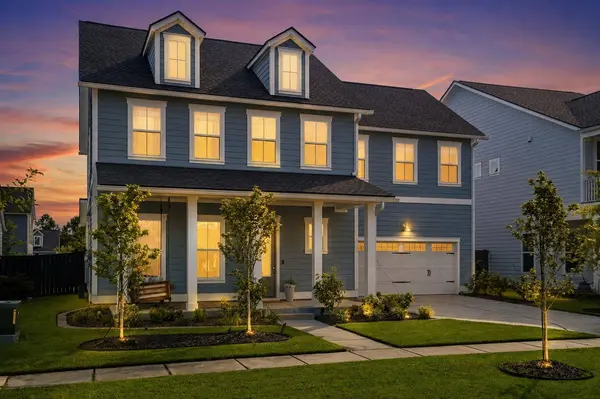
131 Archdale St
Summerville, SC 29486
- 3 Beds
- 2.5 Baths Full Baths: 2 Half Baths: 1
- 2,327 SqFt
- 7,405 Lot Size
- 2023 Year Built
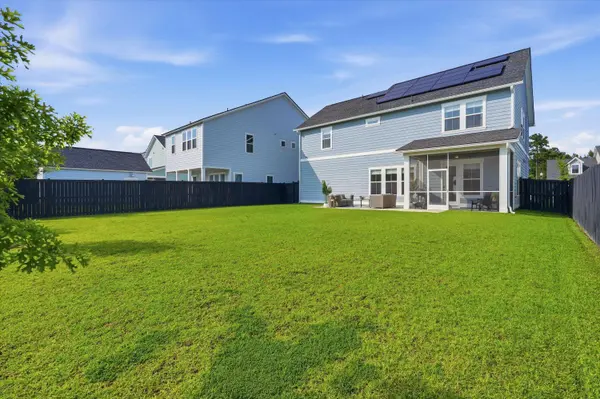
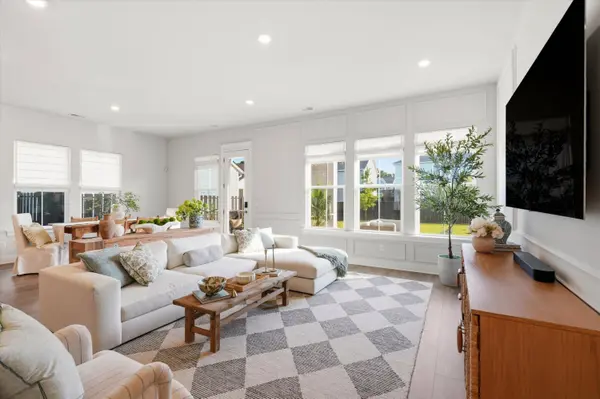
The upgrades continue well beyond the interior. The fully paid-off solar system has no lease or lien, includes a transferable 25-year warranty, and has delivered meaningful monthly electric savings. A screened porch, fenced yard, full gutters, custom Roman shades, extended driveway, epoxy-finished garage floor, EV charger, irrigation, and additional thoughtful improvements are already complete--without the added expense and projects that often come after purchasing new construction.
And then there's Carnes Crossroads. Here, the neighborhood is part of the lifestyle. Golf-cart-friendly streets and miles of trails connect you to resort-style pools, parks and playgrounds, ponds and fishing docks, pickleball, tennis and basketball courts, the Lakehouse, fitness center, fire pits, community events, and the neighborhood's working farm and Farm Store. Farmers markets, Food Truck Fridays, schools, restaurants, shopping, grocery stores, medical offices, and the hospital are all close to home.
With the big-ticket upgrades already complete, flexible space that can evolve with your needs, and all of Carnes Crossroads just outside your door, 131 Archdale offers something increasingly hard to find: a home that's ready to enjoy now, with room to work for you well into the future.
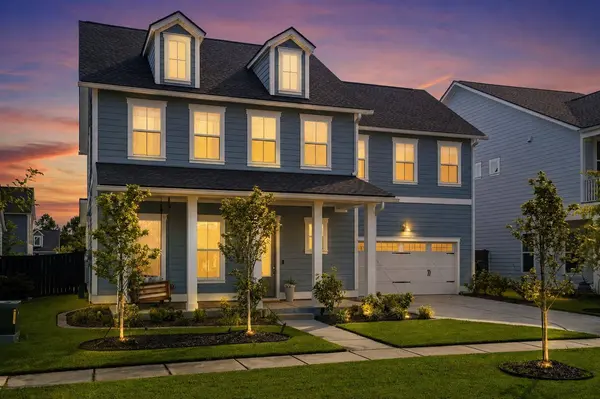
GALLERY
PROPERTY DETAIL
Key Details
Property Type Single Family Home
Sub Type Single Family Detached
Listing Status Active Contingent
Purchase Type For Sale
Square Footage 2, 327 sqft
Price per Sqft $223
Subdivision Carnes Crossroads
MLS Listing ID 26020677
Bedrooms 3
Full Baths 2
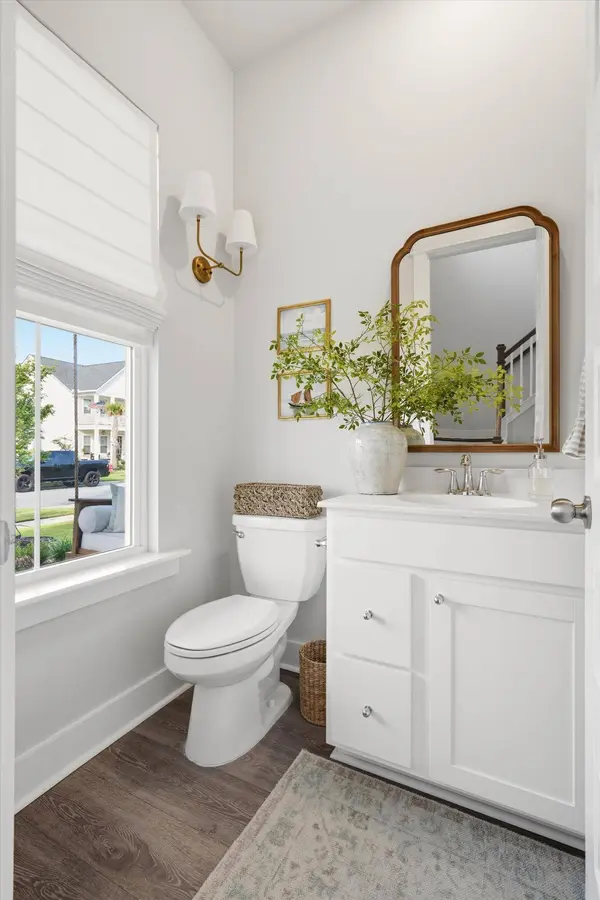
Half Baths 1
HOA Y/N No
Year Built 2023
Lot Size 7,405 Sqft
Acres 0.17
Property Sub-Type Single Family Detached
Location
State SC
County Berkeley
Area 74 - Summerville, Ladson, Berkeley Cty
Rooms
Primary Bedroom Level Upper
Master Bedroom Upper Walk-In Closet(s)
Building
Lot Description 0 - .5 Acre, Level
Story 2
Foundation Raised Slab
Sewer Public Sewer
Water Public
Architectural Style Traditional
Level or Stories Two
Structure Type Cement Siding
New Construction No
Interior
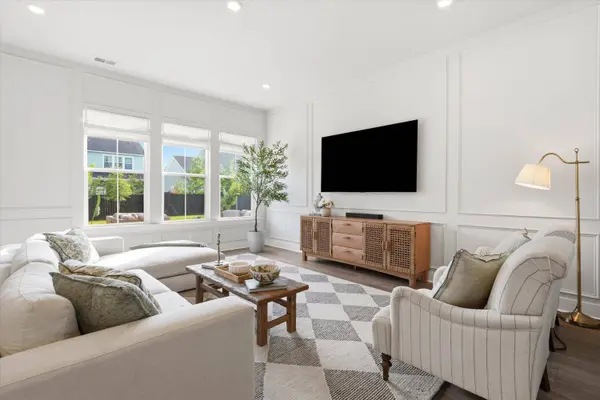
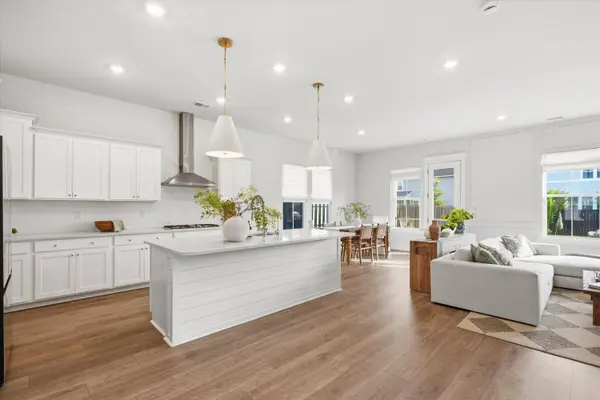
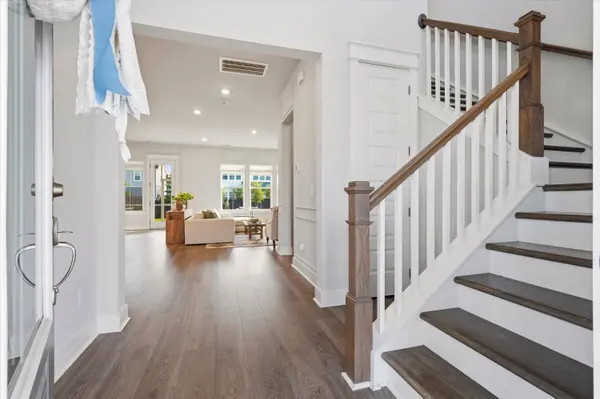
Interior Features High Ceilings, Kitchen Island, See Remarks, Walk-In Closet(s), Entrance Foyer, Living/Dining Combo, Loft, Pantry
Heating Natural Gas
Cooling Central Air
Flooring Carpet, Ceramic Tile, Luxury Vinyl
Window Features Window Treatments - Some
Laundry Electric Dryer Hookup, Washer Hookup, Laundry Room
Exterior
Exterior Feature Lawn Irrigation, Rain Gutters
Parking Features 2 Car Garage, Attached, Garage Door Opener
Garage Spaces 2.0
Fence Privacy, Wood
Community Features Clubhouse, Dog Park, Fitness Center, Park, Pool, Tennis Court(s), Trash, Walk/Jog Trails
Utilities Available BCW & SA, Berkeley Elect Co-Op, City of Goose Creek, Dominion Energy
Roof Type Architectural
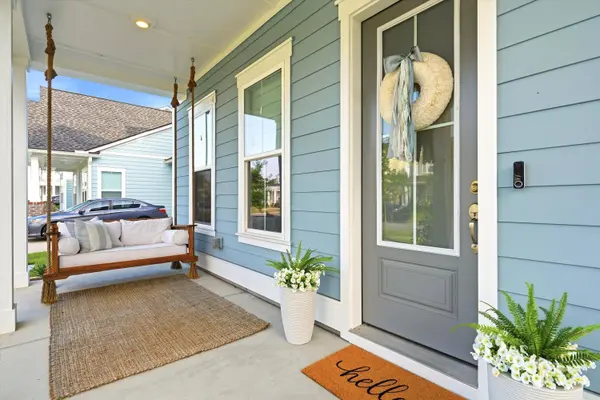
Porch Patio, Covered, Front Porch, Screened
Total Parking Spaces 2
Schools
Elementary Schools Carolyn Lewis
Middle Schools Carolyn Lewis
High Schools Cane Bay High School
Others
Acceptable Financing Any, Cash, Conventional, FHA, VA Loan
Listing Terms Any, Cash, Conventional, FHA, VA Loan
Financing Any,Cash,Conventional,FHA,VA Loan
Special Listing Condition 10 Yr Warranty
Virtual Tour https://www.zillow.com/view-imx/f37c6071-5e5f-4cc5-b2dd-36bac68d0ce6?setAttribution=mls&wl=true&initialViewType=pano&utm_source=dashboard
CONTACT